Specializing in Design, Drafting & Permitting Services for Home Additions, Renovations & Custom Homes
Mark H Smith Designs Inc.
From initial design concepts to construction-ready plans and approved permits, we work directly with homeowners and contractors to bring your residential project to life.
✅84 approved building permits ✅12+ years serving Ontario ✅Red Seal carpenter founded ✅5-star rated
One Point of Contact: From Possibilities to Plans to Permits
We lead all necessary specialized consultants, the building permit submissions and the revisions under the same reliable single contact point.
Whether you're a homeowner planning a major addition or a contractor who needs a design with permit-ready drawings on schedule, you get one accountable point of contact from initial consult until an issued building permit is in your hands to get started with construction.

BCIN Design, Drafting and Permitting Coordination Services Package
Residential Design Services
Every project starts with understanding what's possible based on your goals, anticipated budget and the municipal by-law requirements governing your property.
Custom homes, major renovations, and second- and third-storey additions designed around how you live
Conversions of single-family homes into legal secondary suites, duplexes and triplexes
Garden suites, laneway suites, garages and workshops
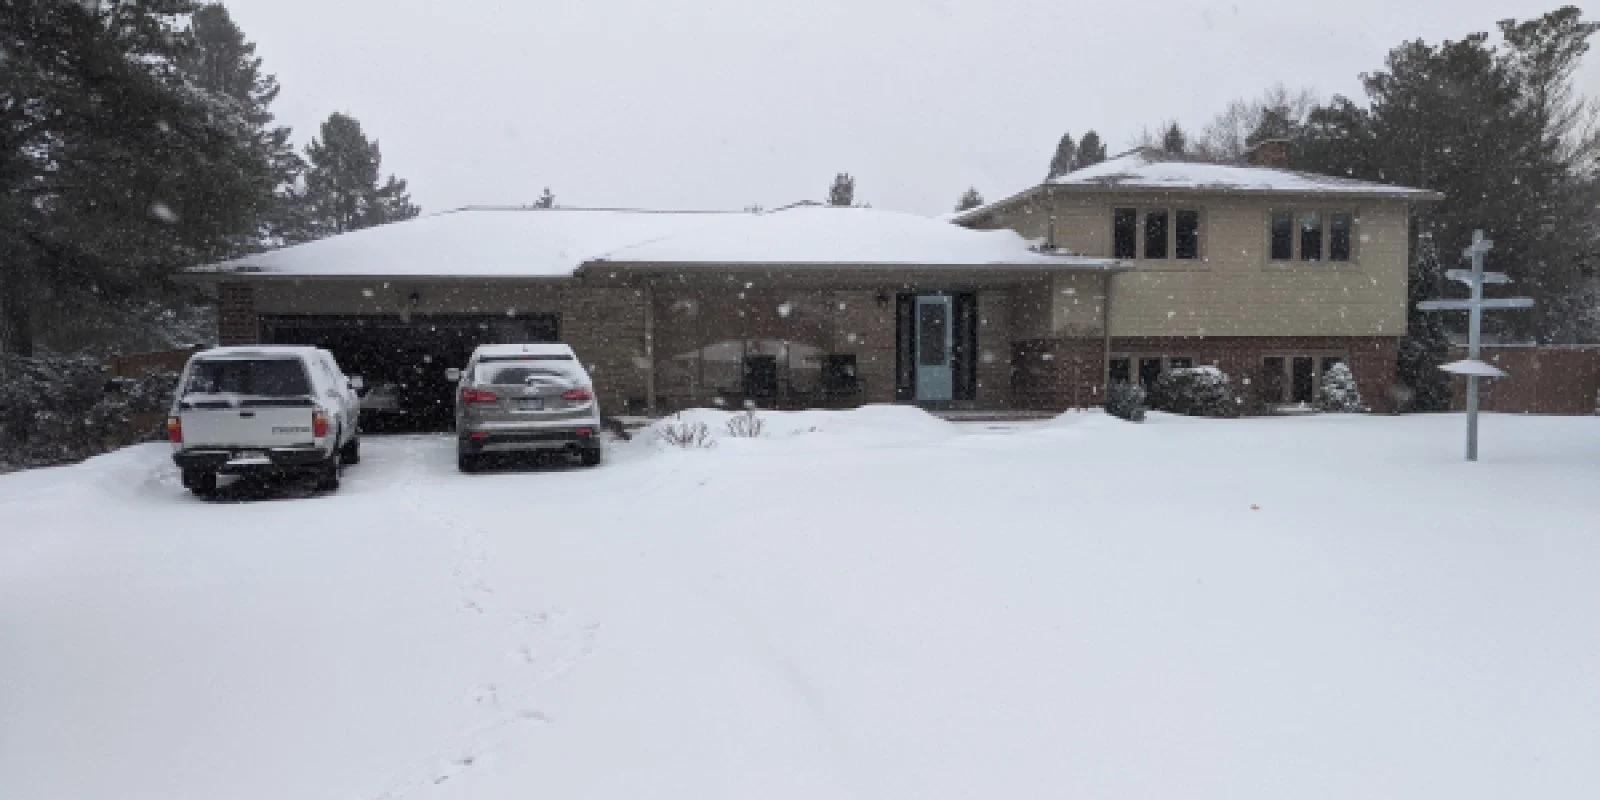
Before Photo: Existing Building
“We hired Mark for an extensive home renovation project. The home that he created professional designs for was a 1970's sidesplit...”
Services Review From - Jason B. (cont. below)
Permit-Ready Drafting & Consultant Coordination
Complete drawing packages prepared to your municipality's submission requirements
Coordination with structural and mechanical engineers, surveyors and arborists. All calculations, reports and specialty drawings handled for you
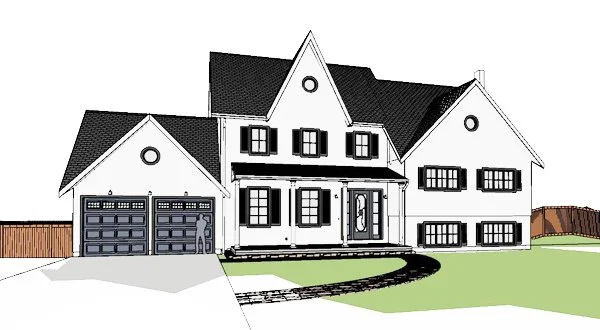
Design Phase: Final Design Proposal
“He asked about our needs and a wish list. He listened attentively and followed through with all our requests. He also provided his professional opinions allowing us to make informed decisions... “
Services Review Cont. From - Jason B. (cont. below)
Building Permits Coordination & Committee of Adjustments Variances
Applications prepared, filed and tracked with the building department
Examiner comments answered and revisions managed so that you never field a city email
Committee of Adjustment minor variances led and represented, with a proven approval record
Your complete issued-permit package printed and delivered, ready for construction

After Photo: Completed Construction
“Throughout the entire project Mark was extremely punctual. His thorough and clear communication over emails, phone calls, and ZOOM calls helped make what could be a stressful experience, an exciting one...”
Services Review Cont. From - Jason B. (cont. below)
Design & Permit Partner for Builders
We regularly partner with builders who need a designer who speaks design, along with having fluency in the languages of construction, building code and building department. With 20+ years previously working in the trades from basic roles to lead carpenter and project manager as the foundation our company has been built on, and 12+ years serving Ontario with a specialization as a Toronto BCIN designer, we produce designs with drawings that your crew can build from while handling all permitting processing with target timelines that keep your schedules on track.
Areas We Serve
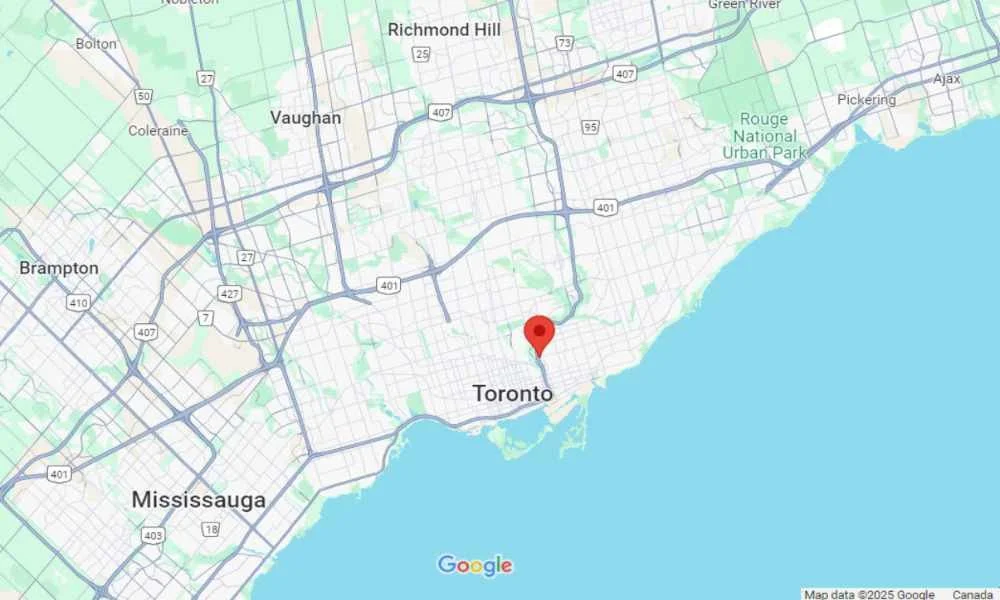
Based in East York, we design and permit residential projects across Toronto, North York, Etobicoke, Scarborough and the wider GTA, including Mississauga, Oakville, Richmond Hill, Vaughan, Burlington and Beyond.
Curious what a BCIN is? Head over to our What is a BCIN and
BCIN Designer pages to find out more.
Curious about what processes are involved when obtaining a building permit, head over to the how to get a building permit in Toronto page.
Visit our About page to learn more about Mark H Smith Designs Inc.



Why Homeowners and Contractors Choose a BCIN-Certified Residential Designer
✅ 84 approved building permits across Toronto and Southern Ontario
✅ Incorporated, Registered, Insured Ontario BCIN Design Firm(#46896) w/ Accredited Toronto BCIN Designer
✅ Founded by a Red Seal carpenter w/ 12+ years of specialized residential design experience behind every design
✅ Deep expertise in the Ontario Building Code, Toronto zoning by-laws and the Committee of Adjustments
✅ One-on-one service from initial consultation to issued permit
✅ Fixed-fee proposals determined by anticipated scope of work
Planning an addition, renovation or custom home? Call us today at 647 609 0333 or fill out our contact form and you'll get a grounded answer on feasibility, permits and next steps for your upcoming project.
Mark H Smith Designs Inc. (BCIN DESIGN FIRM # 46896)
Address: 203-50 Cambridge Ave, Toronto, ON, M4K 2L3
Telephone:647 609 0333
Email:info@markHsmith.ca
Hours: Monday - Friday: 10:00 AM - 6:00 PM Saturday, Sunday: Closed
Services: BCIN Design, Drafting & Building Permit Coordination
Service Areas: Greater Toronto Area (GTA); Up to 200 km outside of GTA